Retaining Walls in Sydney North Shore, NSW

Engineered and feature retaining walls in sandstone, block and timber for sloping blocks, sandstone escarpments and waterfront sites, usually built as part of a wider landscape project rather than as a standalone wall.

Request a Quote

By submitting this form, you agree to our Privacy Policy.

Sandstone, Blockwork and Engineered Retaining Walls for Sloping Sydney North Shore Blocks

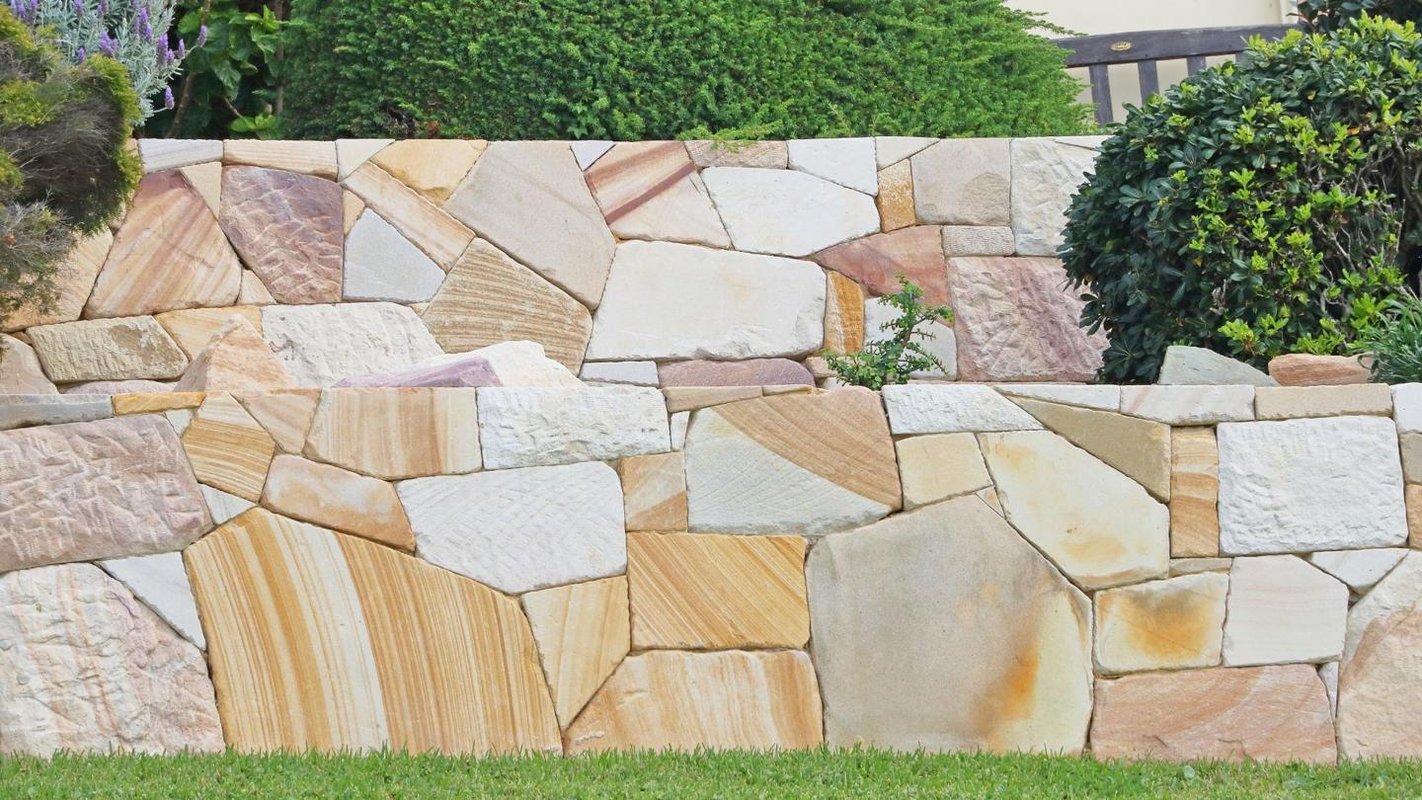
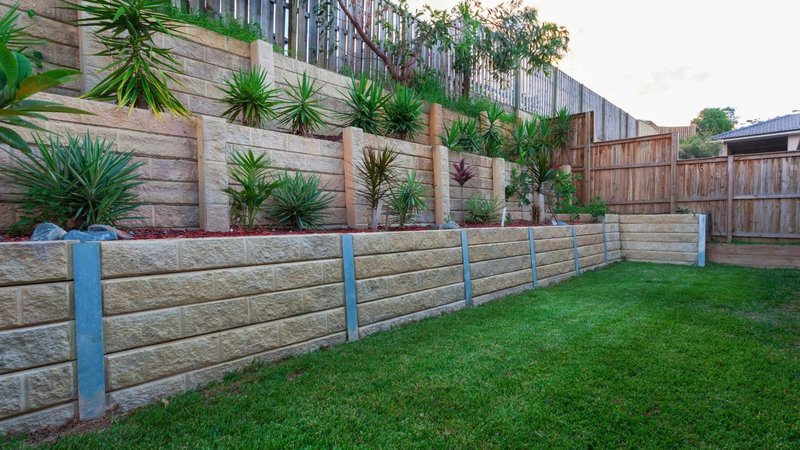
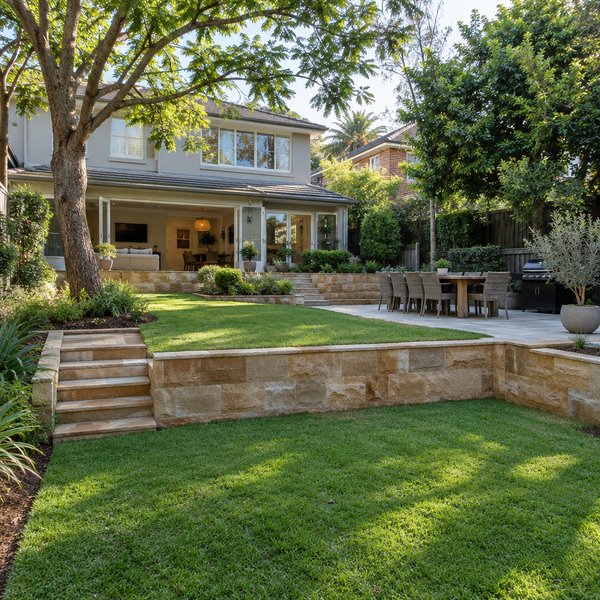
Steep driveways, terraced backyards and sandstone outcrops are common across Sydney North Shore. We design and build retaining walls that hold that ground in place and turn unusable slopes into level lawns, garden beds and entertaining areas. We work in split-face and sawn sandstone blocks, core-filled reinforced concrete blockwork with stone or render finishes, segmental block systems and concrete sleeper walls on galvanised steel posts. Most of our walls form part of a larger scope. A new wall often creates the level pad for a pool, a terrace or a set of steps, so we plan it alongside the rest of your landscape construction rather than as a standalone job.

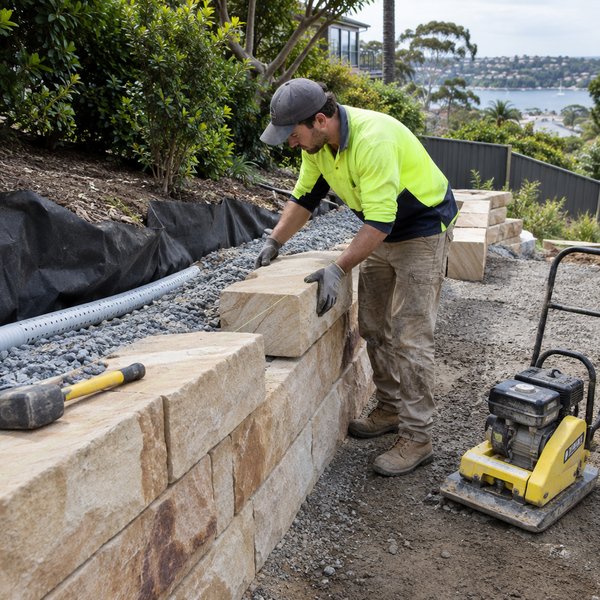
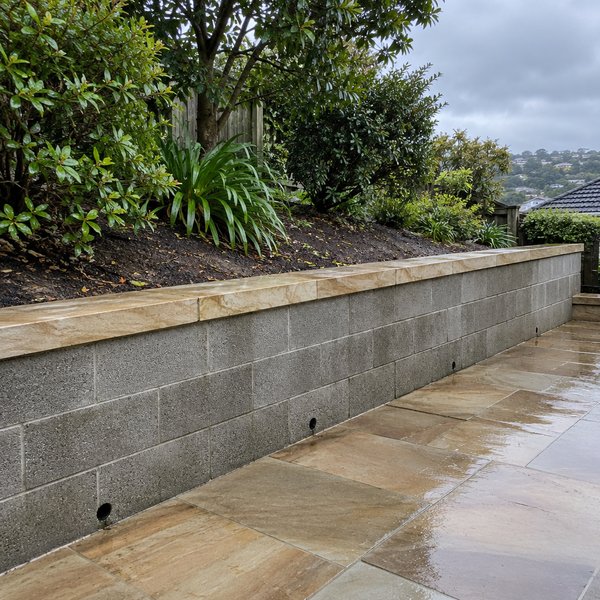
Ground conditions here change from one street to the next. Many ridgetop blocks on the Upper North Shore sit on heavy shale clay that swells when wet and shrinks in dry spells. The valleys and harbour slopes are mostly Hawkesbury sandstone, where we often key footings into rock or work around natural outcrops. Summer storms and east coast lows can push a large volume of water into the soil behind a wall in a short time. That is why we build every wall with ag pipe at the base, free-draining gravel backfill, geotextile fabric and weep holes, all connected to a proper stormwater outlet.

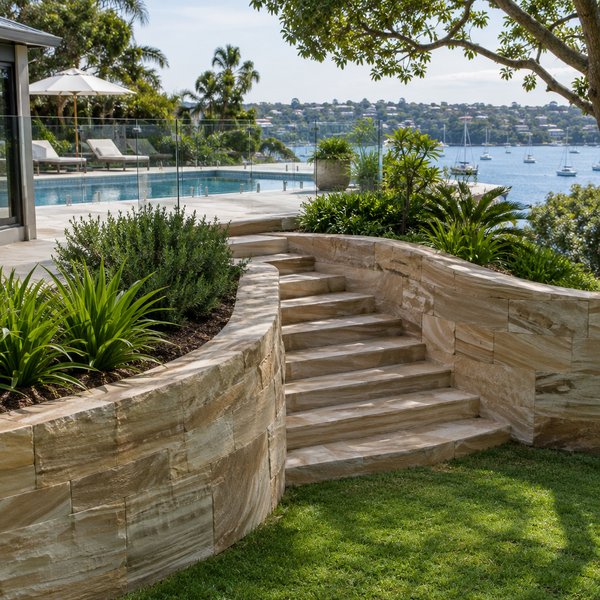
Picture a new build in Wahroonga with a cut-and-fill slope left behind by the builder, or a harbourside home in Mosman where the garden falls away towards the water. In both cases the retaining wall sets the levels for everything else. We coordinate the wall with your pool surround, paving and natural stone terraces, stairs and planting, so the finished stone, drainage and falls all work together. Where a wall needs engineering or council approval, we organise the engineer's design and manage the build to that specification.

  • Sawn and split-face sandstone block retaining walls
  • Core-filled reinforced concrete blockwork with sandstone cladding or render
  • Concrete sleeper walls on galvanised steel posts
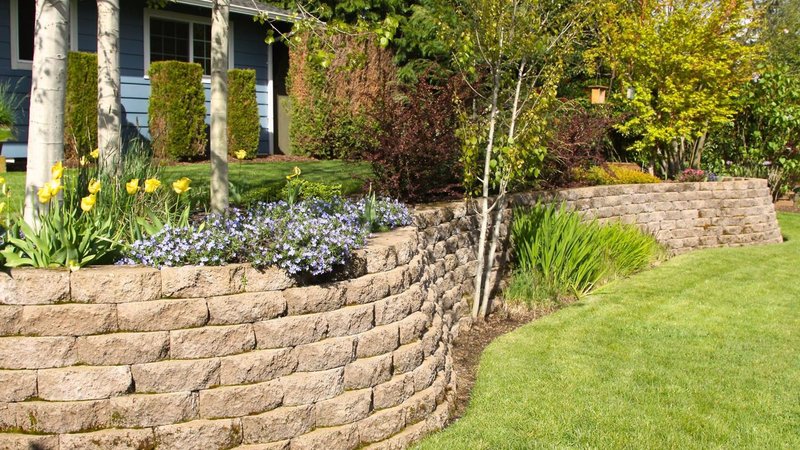
  • Terraced walls for steep and sloping blocks
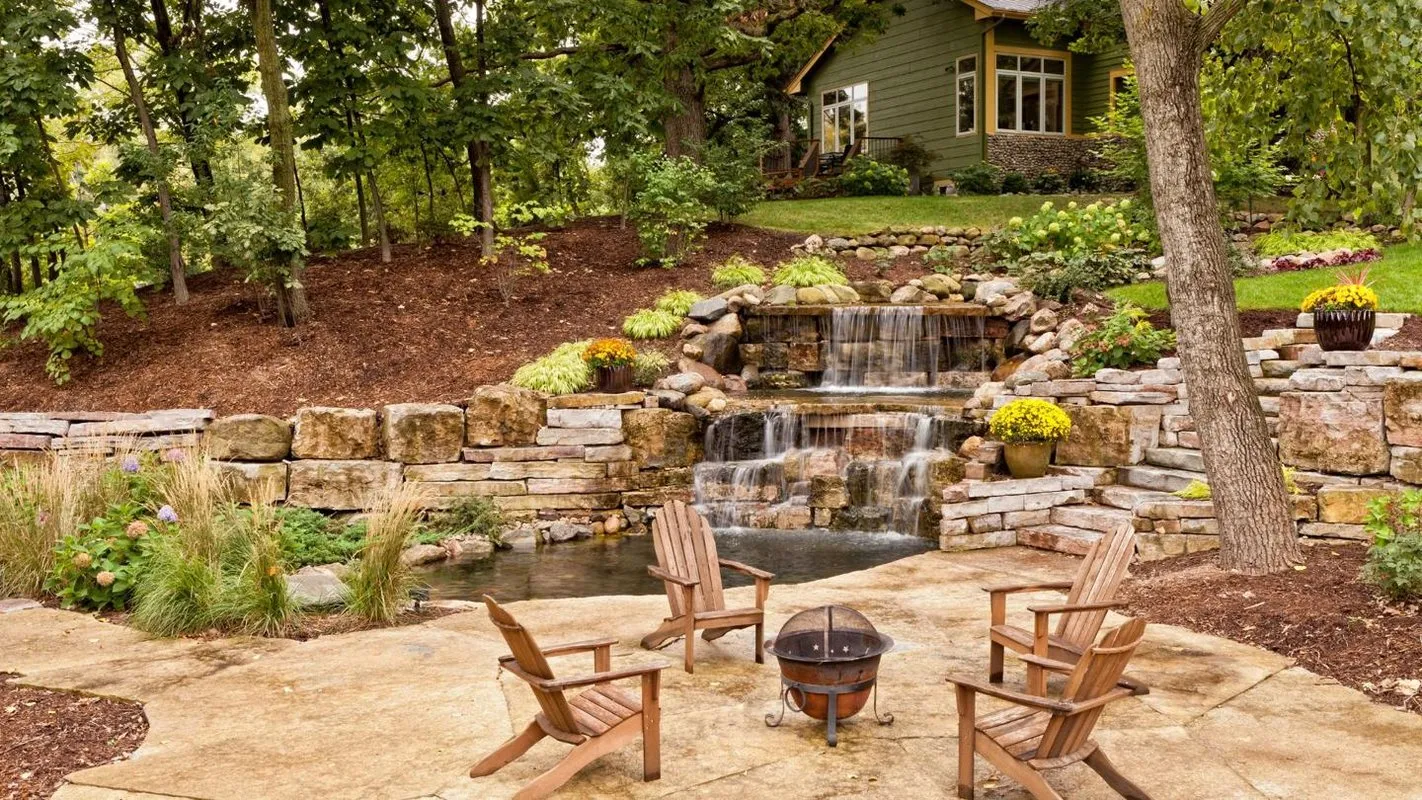
  • Walls that work around natural sandstone outcrops and existing trees
  • Engineered walls for pool platforms, driveways and cut-and-fill sites
  • Ag pipe, gravel backfill and stormwater connection behind every wall
  • Integrated steps, planter beds, capping and wall lighting

How We Build Retaining Walls on Sydney North Shore Slopes

From survey and footings to drainage, stonework and finished levels

Step 1: Site Assessment, Levels and Wall Design

We walk the site, check the soil and rock, find existing services and survey the levels across the slope. From there we decide on wall height, material, footing type and drainage, and bring in a structural engineer where the wall's height or the load behind it calls for it. The wall design is set out alongside your pool, paving and garden plans so the levels match.

Retaining Walls - Site Assessment, Levels and Wall Design in Sydney North Shore

Step 2: Excavation and Footing Construction

Our crew uses compact excavators to cut the slope back and dig footings down to firm clay or sound sandstone. We place steel reinforcement, set starter bars for blockwork walls or concrete in galvanised posts for sleeper walls, and pour the footings to the design. On tight harbourside sites we plan machine access and spoil removal before we start digging.

Retaining Walls - Excavation and Footing Construction in Sydney North Shore

Step 3: Building the Wall and Installing Drainage

We lay the sandstone blocks, blockwork or sleepers course by course and check line and level as the wall goes up. Ag pipe goes in at the base wrapped in geotextile fabric. Free-draining gravel backfill follows, compacted in layers as the wall rises. Blockwork walls are core-filled with concrete, and the ag pipe connects to a stormwater pit or approved outlet.

Retaining Walls - Building the Wall and Installing Drainage in Sydney North Shore

Step 4: Capping, Finishing and Backfill to Level

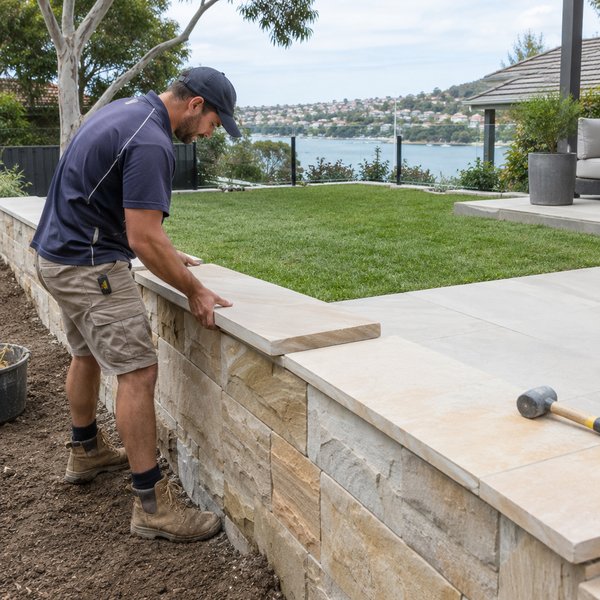
We fit capping stones, apply cladding or render where specified, and seal sandstone if the design calls for it. Behind the wall we bring the ground up to finished level, ready for turf, garden beds, paving or a pool surround. We then clean down the stone and clear the site, or move straight into the next stage of your project.

Retaining Walls - Capping, Finishing and Backfill to Level in Sydney North Shore

What a Well-Built Retaining Wall Does for Your Property

Level space, stable ground and stonework that suits the area

More Usable Level Space on a Sloping Block

A well-placed retaining wall turns a steep, awkward slope into flat ground you can use. That might be a lawn for the kids, a pool platform or an entertaining terrace off the back of the house. On larger Upper North Shore blocks, terracing can open up parts of the garden you currently never walk on.

More Usable Level Space on a Sloping Block - Retaining Walls in Sydney North Shore

Protection From Soil Movement and Storm Runoff

Proper footings and drainage keep water from building up behind the wall during heavy rain. That protects your paving, driveway, pool shell and house footings from erosion, slumping and the swelling of reactive clay. Plants and lawn above the wall also stay where they belong instead of washing downhill.

Protection From Soil Movement and Storm Runoff - Retaining Walls in Sydney North Shore

Stonework That Suits Sydney North Shore Homes

Sandstone walls sit naturally against the local bushland, harbour foreshores and the established gardens of the area. Matching your wall stone to your paving, steps and pool coping gives the whole landscape a finished, considered look. The result adds real presence to the house and its approach from the street.

Stonework That Suits Sydney North Shore Homes - Retaining Walls

Retaining Wall Builders Who Understand Sydney North Shore Ground Conditions

We Know Sandstone and Shale Clay Sites

We regularly build on both the reactive clay of the Upper North Shore ridges and the sandstone slopes running down to the harbour. That experience shapes how we design footings, handle rock and plan drainage on each block. We also know how to work a wall around a natural outcrop instead of fighting it.

Retaining Walls Planned With the Whole Landscape

Your wall sets the levels for pools, terraces, driveways and garden beds. Because we design and build those elements too, we get the heights, falls and stone selections right the first time. You avoid the clashes that happen when separate trades work from separate plans.

Engineering and Approvals Managed for You

Where a wall needs a structural engineer or council approval, we coordinate the process and build to the approved design. We handle the documentation and inspections so you don't have to chase consultants. It keeps the project moving and gives you confidence the wall is built properly.

Experience on Steep, Tight and Waterfront Sites

Harbourside and steep blocks bring limited access, tree protection rules and careful spoil management. We plan machine access, material deliveries and site protection before work begins. Neighbours, established trees and your existing house are looked after throughout the build.

Retaining Wall Questions From Sydney North Shore Homeowners

Common questions answered

Do I need council approval for a retaining wall on the North Shore?

It depends on the wall's height, how close it sits to your boundary, whether it supports a driveway or structure, and your council's rules. Ku-ring-gai, Hornsby, Willoughby, North Sydney, Lane Cove and Mosman each have their own controls, and walls above a certain height generally need an engineer's design. We check this early during the design stage and coordinate the engineering and approvals as part of the project.

What affects the cost of a retaining wall?

The main factors are the wall's height and length, the material you choose, how much excavation and rock removal is needed, and how easy it is to get machinery onto the site. Engineering requirements, drainage connections and finishing details like capping, cladding or lighting also play a part. We give you a detailed quote after we've assessed the site and confirmed the design.

Which is better for a sloping block, sandstone or concrete blockwork?

Solid sandstone block walls look natural and suit many North Shore gardens, particularly where there is existing rock. Core-filled reinforced blockwork is often the choice for taller walls, pool platforms and driveway edges, and it can be clad in sandstone so it still looks like stone. We recommend the right structure for your height and loads, then match the finish to the rest of your landscape.

How long does it take to build a retaining wall?

Timing depends on the wall's size, the soil and rock we hit when we dig, any engineering or council approvals, curing time for footings and core fill, and the weather. A wall that is part of a larger project is also scheduled around the pool, paving and other works. We'll give you a realistic program once the design and approvals are settled.

How do I look after my retaining wall once it's built?

Keep weep holes and the drainage outlet clear of soil, mulch and leaves, especially before storm season. In humid coastal areas, sandstone can grow mould and lichen in shaded spots, so a gentle clean and periodic resealing keeps it looking good. If you notice leaning, cracking or water pooling behind the wall, call us early so we can check it.

Retaining Walls Service Areas

We provide Retaining Walls throughout Sydney North Shore, NSW and surrounding suburbs.

Don't see your area? Contact us to check if we service your location!

View All Areas

Plan Your Sandstone or Engineered Retaining Wall With Us

Tell our team what you need and request a quote.

(02) 5850 1075